
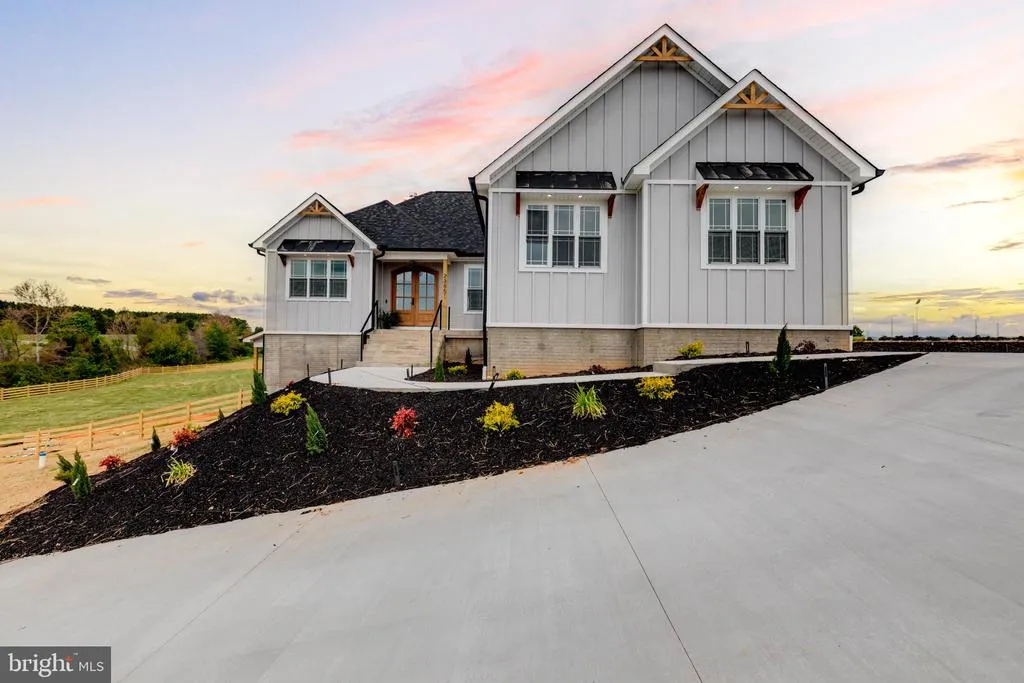
Water Views - New Construction - Primary on Main













Address
23851 Lands End Drive, Orange, VA
Price
$ 829,000
Property Attributes
- MLS#VAOR2014816
- TypeSingle Family
- Listing Status ACTIVE
- CountyORANGE
- CityOrange
- NeighborhoodLands End On Lake Anna
- Zip22960
- StyleRanch/Rambler
- Year Built2026
- Taxes$ 613
- Price$ 829,000
- Bedrooms4
- Full Bathrooms3
- Half Bathrooms0
- Sqr Footage3779
- Lot Size1.74 Acres
Data Source:
Bright MLS
Property Description
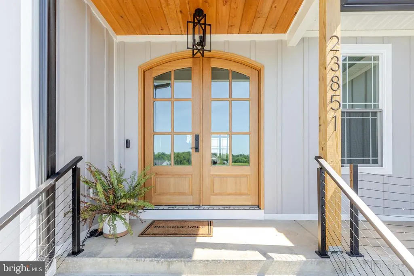
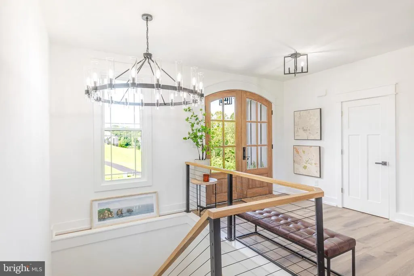
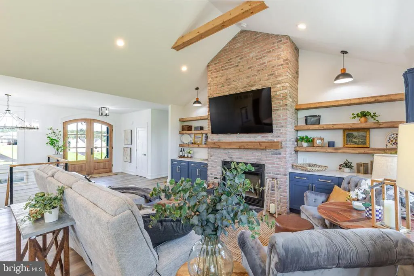
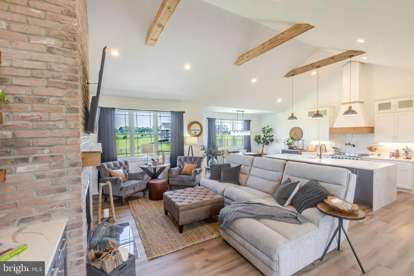
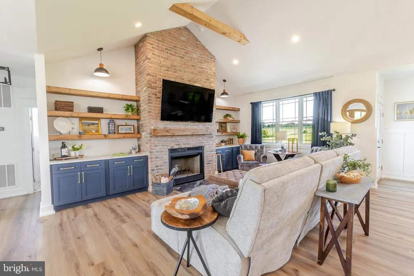
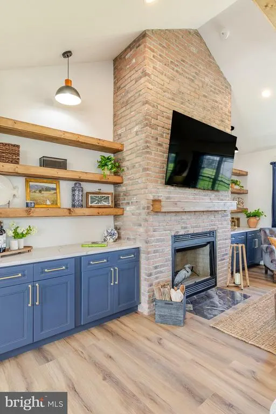
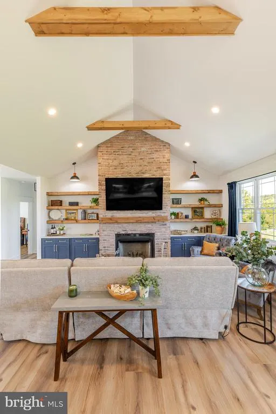
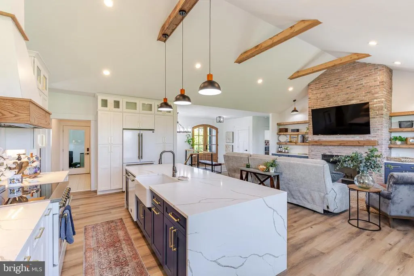
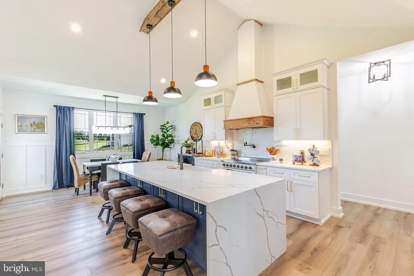
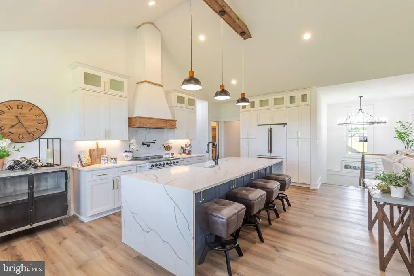
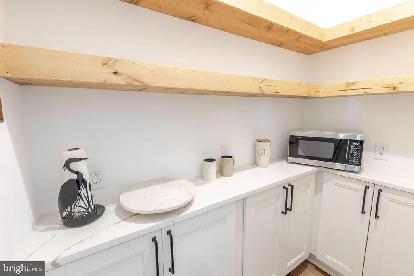
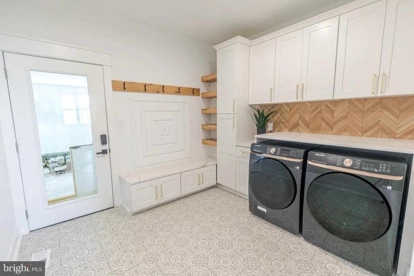
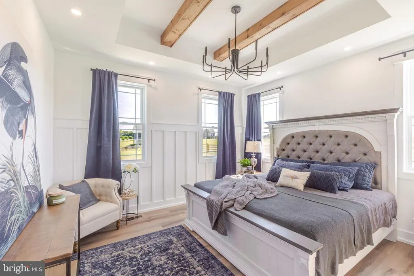
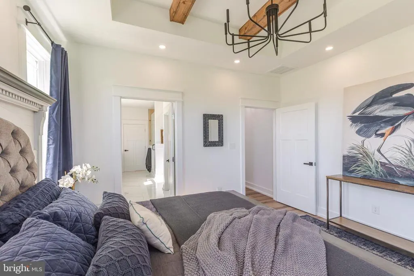
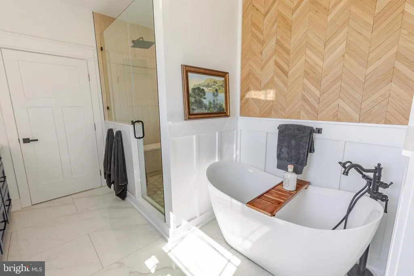
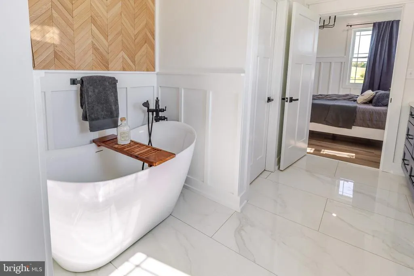
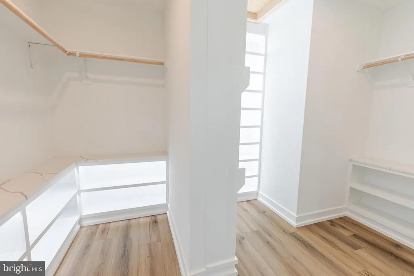
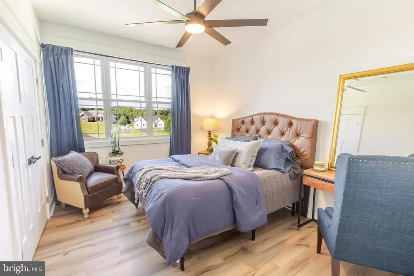
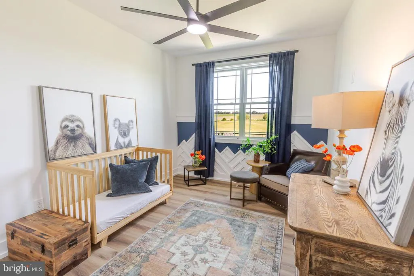
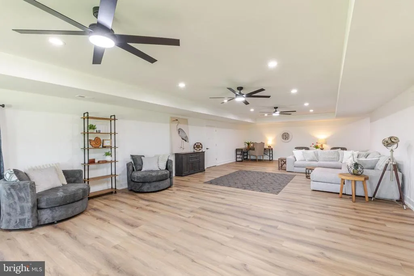
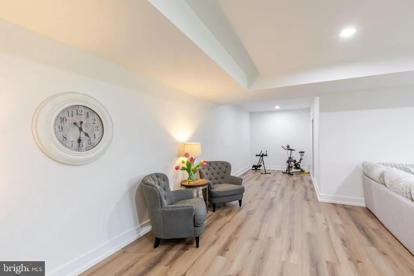
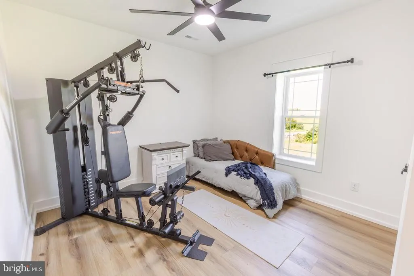
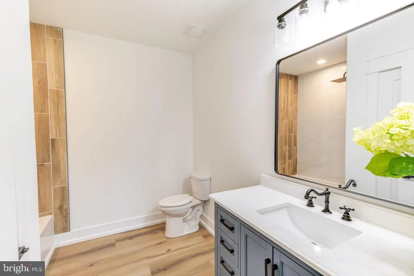
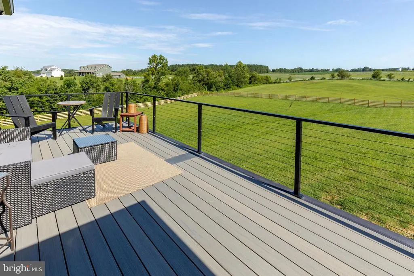
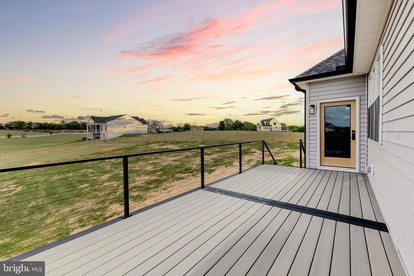
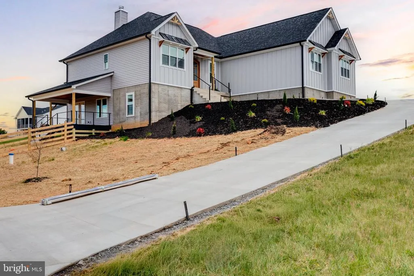
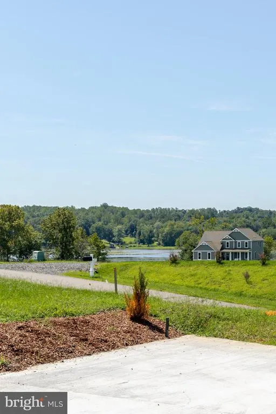
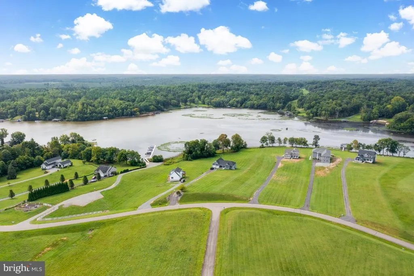
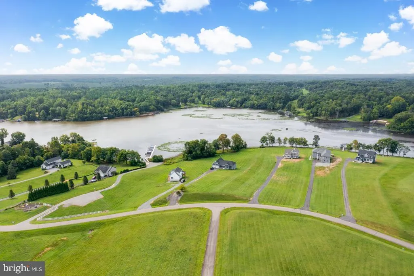
Lake views, thoughtful finishes and nearly 3,800 finished square feet come together in this brand-new home in Lands End on Lake Anna. Set on 1.74 acres, this spacious rambler was designed to make the most of both everyday living and entertaining, with elevated details throughout and plenty of room to spread out. The heart of the home is a stunning great room with vaulted ceilings, exposed wood beams and a floor-to-ceiling wood-burning fireplace finished in reclaimed brick. Just beyond, the chefs kitchen features an 8-foot waterfall quartz island, Forno professional-style appliances, built-in refrigerator, 54-inch upper cabinets and a walk-in pantry complete with quartz counters and floating wood shelves. The adjoining dining room looks out over peaceful pasture views and opens directly to the rear deck. The main-level primary suite offers a retreat of its own, with a soaking tub, custom tiled walk-in shower, dual vanities with built-in storage and an impressive walk-in closet finished with quartz counters, under-cabinet lighting and a lighted mirror. Two additional bedrooms, a full bath and laundry/mud room complete the main level. Downstairs, the finished walk-out level adds even more flexibility with a large rec room, gym area, safe room and a fourth bedroom with an attached full bath. Step outside to a second deck and fully fenced backyard, or take in the Lake Anna views right from home. Luxury vinyl plank flooring runs throughout, with quartz surfaces in the kitchen, baths, laundry, pantry and primary closet. An extended concrete driveway provides parking for 6+ vehicles in addition to the two-car side-entry garage. Whether your ideal Lake Anna day means boating, fishing, swimming, dining by the water or simply enjoying the view from home, this move-in-ready new construction puts it all within reach.
| Price History | |
|---|---|
| 7/27/2026 | Listed $829,000 |
General Features
| Living Area | 3779 |
|---|---|
| Sewer | Gravity Sept Fld,Septic < # of BR |
| Heating | Central |
| Cooling | Central A/C,Programmable Thermostat |
| Utilities | Under Ground |
| Possession | Settlement |
| Roof | Architectural Shingle |
| Appliances | Dishwasher,Microwave,Oven/Range - Electric,Range Hood,Refrigerator,Washer - Front Loading,Dryer - Front Loading |
| Zoning | R1 |
| HOA Fee | 535.00 |
| Garage Spaces | 2.00 |
| Patio/Porch Features | Deck(s),Patio(s),Porch(es) |
| Architectural Style | Ranch/Rambler |
| Security Features | Carbon Monoxide Detector(s),Smoke Detector |
| Construction Materials | Batts Insulation,Blown-In Insulation,Stick Built,HardiPlank Type,Vinyl Siding,Concrete |
| School District | ORANGE COUNTY PUBLIC SCHOOLS |
| Exclusions | curtains |
| Year Built | 2026 |
| View | Water,Garden/Lawn,Marina |
| Levels | 1 |
| Tax Year | 2025 |
| Ownership | Fee Simple |
| Cool Fuel | Electric |
| Accessibility | 32 + wide Doors |
| Assoc Fee Paid Per | Annually |
| County | ORANGE |
| New Construction | Yes |
| Property Type | Residential |
| HOA | Yes |
| Subdivision Name | LANDS END ON LAKE ANNA |
| Garage Y/N | Yes |
| Water Access Y/N | Yes |
| Other Structures | Above Grade,Below Grade |
| Full Baths | 3 |
| Status | ACTIVE |
| Directions | I-95 Turn right onto route 1 South,turn right onto Spotsylvania Pkwy Turn left onto Courthouse Rd (VA-208 W).Go for 7.1 mi. Continue on Courthouse Rd (VA-208 W) toward VA-606 W. Go for 15.7 mi. Take |
| City | ORANGE |
| Body of Water | Lake Anna |
| Association Name | LANDMARC |
| Senior Community Y/N | No |
| Lot Size Units | Square Feet |
| Lot Size Square Feet | 75750.00 |
| Tax Assessed Value | 98900.0 |
| Tax Annual Amount | 613.0 |
| Property Condition | Excellent |
| Structure Type | Detached |
| Condo/Coop Association fee Y/N | No |
| Bathrooms Full Main Level | 2 |
| Bathrooms Count Main Level | 2.00 |
| Price Per Sq Ft Total AG | 419.96 |
| Acceptable Financing | Cash,FHA,VA,Conventional |
| Construction Completed Y/N | Yes |
| Historic Y/N | No |
| Lease Considered Y/N | No |
| Vacation Rental Y/N | No |
| Virtual Tour | https://drive.google.com/file/d/148VHdE1zXC0v_cHYTWtDLWztGi850NC0/view?usp=sharing |
| Total SQFT | 3948 |
| Builder Name | Wylder Homes & Renovations |
| Standard Status | Active |
| Year Built Source | Estimated |
| Tax Lot | 660 |
Interior Features
| Interior Amenities | Bathroom - Soaking Tub,Bathroom - Tub Shower,Bathroom - Walk-In Shower,Built-Ins,Chair Railings,Combination Kitchen/Dining,Dining Area,Entry Level Bedroom,Exposed Beams,Family Room Off Kitchen,Floor |
|---|---|
| Heating Fuel | Electric |
| Basement | Fully Finished,Interior Access,Outside Entrance,Poured Concrete,Side Entrance,Walkout Stairs |
| Flooring | Luxury Vinyl Plank,Ceramic Tile |
| Hot Water | Electric |
| Basement (Y/N) | Yes |
| Heating Y/N | Yes |
| Window Features | Double Pane,Vinyl Clad |
| Fireplace Y/N | No |
| Above Grade Finished Area | 1974 |
| Central Air Y/N | Yes |
| Total Bedrooms | 4 |
| Below Grade Finished Area | 1805 |
| Room Type | Dining Room,Primary Bedroom,Bedroom 2,Bedroom 3,Bedroom 4,Kitchen,Family Room,Exercise Room,Recreation Room,Bathroom 2,Bathroom 3,Primary Bathroom |
| Main Level Bedrooms | 3 |
| Below Grade Finished Area Unit Type | Square Feet |
| LivingAreaSource | Estimated |
| Laundry Type | Main Floor,Washer In Unit,Dryer In Unit |
| Below Grade Unfin Area Units | Square Feet |
| Below Grade Unfin SQFT | 169 |
| Below Grade Unfin SQFT Source | Estimated |
| Below Grade Finished Area Source | Estimated |
| Bedrooms Count All Lower Levels | 1 |
| Bedrooms Count Lower Level 1 | 1 |
| Bathrooms Full Lower Level 1 | 1 |
| Bathrooms Full All Lower Levels | 1 |
| Bathrooms Count Lower Level 1 | 1.00 |
| Bathrooms Count All Lower Levels | 1 |
| Above Grade Unfin Area Units | Square Feet |
| Above Grade Unfin SQFT Source | Estimated |
| Above Grade Finished Area Source | Estimated |
| Above Grade Finished Area Unit Type | Square Feet |
| Total Baths | 3 |
Exterior Features
| Exterior Amenities | Gutter System,Exterior Lighting |
|---|---|
| Pool | No Pool |
| Fencing | Fully |
| Parking Features | Concrete Driveway,Paved Driveway |
| Lot Features | Cleared |
| Water Source | Well |
| Inclusions | Fridge,range,range hood,dishwasher,washer,dryer,fireplace,curtain rods |
| Total Parking Spaces | 8 |
| Garage Features | Garage Door Opener,Garage - Side Entry |
| Type of Parking | Attached Garage,Driveway |
| Foundation Details | Concrete Perimeter,Slab |
| Spa | No |
| Water View Y/N | Yes |
| Lot Size Acres | 1.74 |
| Road Surface Type | Black Top |
| Water Body Type | Lake |
| Lot Size Source | Assessor |
| Waterfront Y/N | No |
| Door Features | French |
| Builder Model | Wild One |
| Water Access Features | Boat - Powered,Canoe/Kayak,Fishing Allowed,Private Access,Swimming Allowed |
| Horse Y/N | No |
| Land Assessed Value | 98900.00 |
| Navigable Water Y/N | Yes |
| Water Oriented Y/N | Yes |
| # of Attached Garage Spaces | 2 |
Room Details
| Room | Dimensions | Level | Flooring | Details |
|---|---|---|---|---|
| Bathroom 2 | Main | Bathroom - Tub Shower,Bathroom - Soaking Tub,Countertop(s) - Quartz,Flooring - Luxury Vinyl Plank | ||
| Bathroom 3 | Lower 1 | Bathroom - Tub Shower,Bathroom - Soaking Tub,Countertop(s) - Quartz | ||
| Bedroom 2 | Main | Flooring - Luxury Vinyl Plank | ||
| Bedroom 3 | Main | Flooring - Luxury Vinyl Plank | ||
| Bedroom 4 | Lower 1 | Flooring - Luxury Vinyl Plank,Attached Bathroom | ||
| Dining Room | Main | Balcony Access,Chair Rail | ||
| Exercise Room | Lower 1 | Flooring - Luxury Vinyl Plank | ||
| Family Room | Main | Cathedral/Vaulted Ceiling,Fireplace - Wood Burning,Flooring - Luxury Vinyl Plank,Lighting - Pendants,Lighting - LED,Lighting - Recessed | ||
| Kitchen | Main | Island,Kitchen - Electric Cooking,Kitchen - Eat-in,Lighting - LED,Lighting - Pendants,Lighting - Recessed,Pantry,Cathedral/Vaulted Ceiling | ||
| Primary Bathroom | Main | Bathroom - Soaking Tub,Bathroom - Walk-In Shower,Chair Rail,Countertop(s) - Quartz,Flooring - Ceramic Tile,Walk-In Closet(s) | ||
| Primary Bedroom | Main | Attached Bathroom,Flooring - Luxury Vinyl Plank,Lighting - LED | ||
| Recreation Room | Lower 1 | Balcony Access,Lighting - LED,Lighting - Recessed |
Amenities
- Foreclosure
- Views
- Short Sale
- New Construction
- Adult 55+
- Lease To Own
- No HOA Fees
- Furnished
- Primary On Main
- Air Conditioning
- Seller Finance
- Green
- Fixer Upper
- Horse
- Golf
- Fireplace
- Deck
- Garage
- Basement
- Pool
Property vs Single Family Average in 22960
Price
Taxes
Year Built
Visits
 © BRIGHT, All Rights Reserved
